
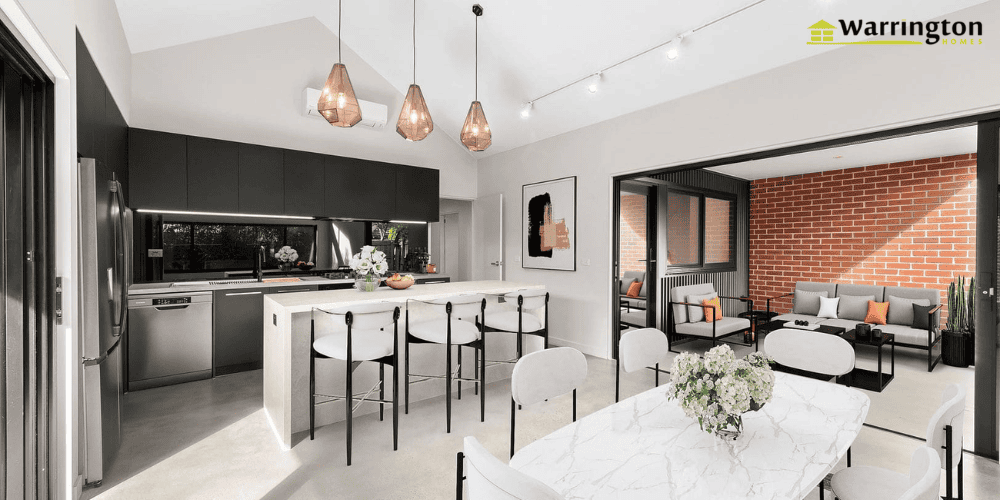
You love your Camberwell home and everything the location gives you, but that doesn’t mean the house still suits the way your family lives now. A kitchen that once felt spacious can turn into a daily headache. Storage runs out. You need another bedroom, a home office, or simply more room to move.
For homeowners weighing up home renovations Camberwell, the answer isn’t always to move house. Often it’s to renovate the one you already know and love.
Start by looking at how the home works today. Which spaces earn their keep? Where does the layout trip everyone up? What would make everyday life easier? Those answers give you a real starting point, one drawn from your own household rather than the latest renovation show.
Start With the Way You Use Your Home
Before choosing tapware, colour schemes or which room to tackle first, think about what happens in your home day to day.
Homeowners often face the same handful of frustrations: a kitchen that feels cut off from the rest of the house, living areas that have become too small, bedrooms that no longer fit the family, and storage that has run out.
These problems are your brief. Let your household and your priorities shape the renovation, not whatever’s trending this year. Where everyone spends their time, where the current layout causes grief, and what you’ll likely need over the next few years all matter more than what’s on trend.
Could Your Existing Layout Work Better?
You don’t always need more floor space to make a home work well. Often the better fix is changing how the existing rooms relate to each other.
Opening up the kitchen, dining and living areas, for instance, makes family life feel connected rather than fragmented. Well-planned storage alone can turn a chaotic household into a manageable one, without adding a single square metre.
If your Camberwell home has a layout designed around an older way of living, the existing structure, the space you’ve got, and where you see the home heading all need a closer look before you decide what to change.
When Adding Space Makes Sense
There’s a point where reshuffling the existing layout stops being enough. If your family needs another bedroom, a bigger living area, or a dedicated space to work from home, an extension can deliver the room a renovation alone can’t.
The best home extensions in Camberwell are planned around real, everyday use, rather than how it photographs. Depending on the property, that could be a larger kitchen and family living zone, an extra bedroom, a dedicated home office, more room for entertaining, better access to the backyard, or simply more storage and utility space.
A well designed extension should feel like part of the original home rather than a box stuck on the back. At Warrington Homes, we treat that integration as non-negotiable, the new space should look like it’s always belonged there.
Look at More Than One Room
A renovation typically starts with one problem, but the solution rarely stays contained to a single room. Change the kitchen and you’re also changing how the dining area, living room, storage and traffic flow all work together. Looking at those flow-on effects early stops one improvement from creating a new problem next door.
How your family moves through the house across a normal day is worth watching closely. Are the main living areas easy to reach, or does everyone have to detour around something? Even small layout tweaks can change how the whole house feels to live in.
Storage deserves the same scrutiny. What you need to store says a lot about your household’s day-to-day rhythm, school bags and sporting gear for a busy family look very different to what a couple working from home needs on hand. Plan storage around what your household really owns and uses, rather than a generic checklist.
Furniture matters more than people expect at the planning stage too. Room dimensions and door placement decide whether that dining table fits, so it pays to think about furniture before the floor plan is locked in, not once the walls are already up.
Finally, think a few years ahead. If another bedroom, a home office or a bigger living area is already on your mind, build some flexibility into the plan now rather than renovating twice.
Keep the New Work Connected to the Existing Home
Older homes have plenty of features worth keeping, decent proportions, established gardens, character that a new build can’t replicate. Renovating doesn’t have to mean stripping all of that out.
Getting the new work to sit comfortably alongside what’s already there takes careful planning. Proportions, transitions between old and new, and matching finishes all decide whether the finished home feels like one house or two houses awkwardly joined together. This matters most when an extension is involved. The new section needs to work with the original structure, rather than compete with it.
Seamless integration between old and new is something we pay close attention to on every renovation and extension project.
Finding the Right Builder for Your Project
Renovating means working with what’s already there, so relevant experience matters more than it does for a new build. When you’re researching custom home builders in Camberwell, look past the glossy after photos. Ask how the builder approaches renovations and extensions, how they handle communication, and who’s managing the project day to day.
Worth asking any builder you’re considering:
- How much renovation and extension work do you take on?
- How will the new space connect with the existing home?
- Who manages the project from start to finish?
- How will we communicate during construction?
- How is pricing presented, and how are variations handled?
- What should I expect during design and during the build itself?
Warrington Homes is a three-generation, family-owned building business that has been helping homeowners across Eastern Melbourne since 1995, with more than 90 major renovations, extensions and new homes completed. Communication stays direct, with access to the owner throughout, rather than being passed between different points of contact as the project moves along.
Have a Direct Conversation About Cost
Budget conversations are far easier when they happen early, before the design gets too detailed to change without blowing the numbers out.
Work out which changes matter most to you first. That gives you a solid basis for the budget conversation with your builder, and a clearer sense of where the money should go.
Before you commit, you’ll want to understand what’s included in the scope, how selections are handled, what allowances apply, how variations get managed, the proposed timeframe, and how the estimate itself is presented.
At Warrington Homes, the process starts with a budget estimate based on preliminary plans. Once the construction drawings are finalised and approvals are through, a full estimate is provided before construction begins, with clear information about what is included before work starts. Clear communication around costs and timelines is something we prioritise throughout the project.
Do Not Forget the Everyday Details
The big structural decisions get most of the attention, but the smaller choices are what you’ll notice most once you’re living in the finished home.
Where the fridge goes. Which way doors swing. Whether there’s room to walk past the dining table when six chairs are pulled out. Lighting placement, power point positions, cabinetry depth, these details decide whether a space works on an ordinary Tuesday, long after the render’s been forgotten.
What matters most isn’t a home that photographs well. It’s a home that still makes sense when it’s busy, messy and full of people.
A Simple Starting Point for Your Renovation
You don’t need a finished design before you talk to a builder, a clear list of priorities is enough to get the conversation started. Write down what’s frustrating you about the house today, then separate the must-haves from the nice-to-haves your budget might not stretch to. Factor in how your household could look in a few years’ time as well as right now, and set a realistic budget based on that list. From there, an experienced renovation builder can walk you through the practical side of your ideas and flag anything that needs a closer look before you commit.
Warrington Homes offers a Free Discovery Session for Camberwell homeowners weighing up a renovation or extension, a no pressure way to get clarity on what your project involves before you spend money on detailed plans.
Final Thoughts
Many homeowners prefer to improve the home they already have rather than move. Not enough space, poor flow, a kitchen everyone’s outgrown, these are the issues that bring most renovation projects to life. Naming them clearly is most of the battle. What comes next, whether that’s a reworked layout or a well integrated extension, follows from there.
We work with homeowners across Eastern Melbourne on renovations, extensions and custom builds.
Ready to Get Started?
Book a Free Discovery Session with Warrington Homes to run through your renovation goals, your budget, and the options that actually make sense for your home.
Frequently Asked Questions
When does it make more sense to extend rather than renovate?
When reshuffling the existing layout won’t create enough room. If your household has outgrown the floor area itself, an extension is usually the more realistic option, the right approach comes down to your property and your plans for it.
Can I keep parts of my existing home during a renovation?
Yes. Plenty of homeowners retain sections of the property that still work well and focus the budget on the areas that genuinely need it. What can stay depends on the existing structure and the scope of work.
Do I need council approval for a renovation or extension?
It depends on the scope of the work, the property and the local planning controls that apply to it. It’s worth raising approval requirements early in the conversation with your builder rather than assuming any project is exempt.
What’s the difference between a renovation and an extension?
A renovation works within your home’s existing footprint, improving layout, function or finishes without adding floor space. An extension adds new floor area to the property. Many projects combine both, reworking parts of the existing home while adding a new section for the space that’s genuinely missing.

