
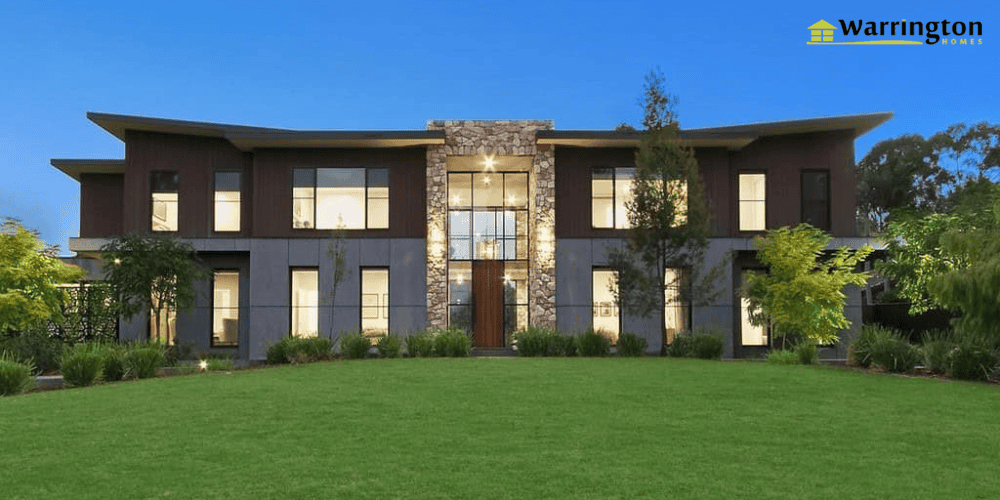
Building a home from scratch gives you the freedom to create spaces that suit the way your family actually lives. The kitchen can be planned around how you cook, storage can go where it is most useful, and living areas can connect naturally with the outdoors.
For homeowners planning a new build in Doncaster, some of the biggest decisions are made well before construction starts. Block, budget, floor plan and choice of builder will all shape the finished home, and working through these details early makes the rest of the process easier to manage.
Partnering with experienced custom home builders in Doncaster, who you can communicate with throughout the project, can also make a real difference. A good builder listens to your ideas, understands your priorities, and gives advice that suits both the site and your budget.
Start With How You Want to Live
One of the main advantages of a custom home is designing around your household rather than adapting your routines to a standard floor plan.
Look at your current home first. Which rooms do you use most? Where do you need more storage? A dedicated study might make working from home easier, or the kitchen and living area might need more room for family time and entertaining.
Before getting into the finer details, it helps to have a clear picture of:
- The number of bedrooms and bathrooms your household needs
- Whether you need a home office or study
- How much storage you need
- How you use your living and dining areas
- Whether you regularly entertain family or friends
- How you want to use your outdoor space
- How your household needs may change over time
These everyday details give your builder a clearer picture of what the home needs to do, and they provide a practical starting point for the design.
Take a Close Look at Your Doncaster Block
The block has a strong influence on the design. Its size, shape and orientation affect where the home sits on the site and how the rooms are arranged, while access, privacy, natural light and the connection between indoor and outdoor areas all need to be factored in.
Rather than choosing a house design first and trying to fit it onto the land, look at the block and the home together. Considering both from the outset lets you build with the site’s strengths rather than working around them later.
Warrington Homes works with homeowners during the early stages to understand their ideas and develop preliminary plans, then prepares a budget estimate from those plans before the project moves on to construction drawings.
Raising site considerations early gives you more room to address them while the design is still taking shape.
Establish a Clear Budget
The budget should be part of the design conversation from the start, not an afterthought once the finishes are chosen.
Individual features can add up quickly when they are considered separately. Knowing your priorities in advance makes those decisions easier and helps you see where your budget is best spent.
For one family, a generous living area might be the priority. For another, it could be a well-planned kitchen, additional storage or a stronger connection to the backyard.
Setting your budget means mapping out:
- Your overall construction budget
- The spaces and features that matter most to you
- The size and layout of the proposed home
- Desired finishes and fixtures
- Planning and approval requirements
- Site-specific considerations
Warrington Homes prepares a budget estimate from the preliminary plans, then develops a more comprehensive estimate once construction drawings are complete. As the design becomes more detailed, so does the cost information you have to work with.
Design for Everyday Comfort
Good design often comes down to the small decisions that make everyday routines easier.
Picture a typical morning. Where will shoes and school bags go? Is there enough bench space in the kitchen? Can everyone move comfortably between the kitchen, dining and living areas? Then there’s the evening routine, once the family is settling in for the night.
Worth discussing before the plans are finalised:
- Kitchen storage and bench space
- Bedroom and wardrobe sizes
- Laundry layout
- Entry storage
- Natural light
- Indoor and outdoor connections
- Power point locations
- Heating and cooling requirements
- Furniture placement
No single feature needs to dominate the design. Taken together, these practical details have a noticeable effect on how comfortable and functional the home feels day to day.
Choose Timeless Ideas Over Every New Trend
Trends can spark inspiration, but they shouldn’t drive every decision.
Ask what you genuinely like and whether it will still suit your home in five or ten years. A layout that fits your household, and finishes that reflect your own taste, tend to age better than features chosen simply because they were popular at the time.
When comparing luxury home builders in Doncaster, look past the price tag and the finishes list. A well-designed premium home feels comfortable and practical day to day, not just impressive on move-in day.
At Warrington Homes, the focus is on creating personalised homes with quality finishes, thoughtful design and practical details that suit the way each family lives.
Find a Builder Who Understands Your Ideas
Choosing a builder is about more than finding a floor plan you like or comparing quotes. You’ll be making decisions together throughout the project, so communication and trust matter.
Pay attention to how the builder handles your first conversations. Do they listen to your ideas? Do they answer questions clearly? Are they willing to explain the next steps? Knowing who you’ll be dealing with during the project, and how progress updates will be communicated, matters just as much.
Warrington Homes is a three-generation, family-owned building company that has been helping homeowners across Eastern Melbourne since 1995, completing more than 90 major renovations, extensions and new homes.
The approach involves working with homeowners and designers to understand their ideas, requirements and budget, with clients having direct access to the owner throughout their project.
For a home designed specifically around your family, that direct relationship can make the whole process feel more personal.
Know What Happens Before Construction
If this is your first custom build, knowing what happens before construction begins can make the process easier to follow. Warrington Homes works through three key stages.
Discovery
A discovery session kicks things off, where you can talk through your ideas, requirements, lifestyle, block and plans for the home before moving into detailed planning.
Design
From there, your ideas are developed into preliminary plans, with a budget estimate prepared from those plans to give you an early indication of the project.
Construction Drawings
With the design finalised, construction drawings are prepared and a more comprehensive estimate is developed, and required approvals are addressed before construction begins.
Together, these three stages move the project from an initial conversation towards a set of plans ready for the next step.
Plan for the Years Ahead
Your household won’t necessarily use the home the same way forever. Children grow, working arrangements change, and rooms can eventually take on different purposes. Factoring in some of these changes while planning can help you avoid a layout that feels restrictive later.
A study, for instance, could eventually become a guest room, hobby space or bedroom. Additional storage may also become more useful as the household changes.
You don’t need to predict every possible change. A little flexibility in the right places gives your home room to adapt without adding space you may never use.
Questions to Ask Your Builder
Before choosing a builder, make sure you understand how they manage the project and how you’ll stay informed along the way.
Useful questions include:
- How does the initial design process work?
- When will I receive a budget estimate?
- Who will be my main point of contact?
- How are design changes managed?
- What happens once the plans are finalised?
- How will project updates be communicated?
The answers can give you a clearer sense of how the builder communicates, manages the project and works alongside homeowners.
Final Thoughts
Building a custom home starts with understanding what you need from the space, not with choosing finishes or settling on a floor plan. Block, lifestyle and budget all deserve a place in the conversation from day one.
With a three-generation, family-owned approach and experience dating back to 1995, Warrington Homes works alongside you from the first sketch through to the finished home.
If you’re planning a new home in Doncaster, you don’t need every detail worked out before you make contact. Bring your block, your ideas and a sense of what you want the home to do for your family, and build the rest out together from there.
Ready to Start Your Custom Home?
Planning a new home in Doncaster or the surrounding Eastern Melbourne area?
Book a free discovery session with Warrington Homes to discuss your block, lifestyle, ideas and budget, and see what a home built around your family could look like.
Frequently Asked Questions
What should I consider before building a custom home?
Start with your block, lifestyle and budget. Then think through the floor plan, storage, natural light, outdoor areas, finishes and how your household may use the home in future.
How do I choose custom home builders in Doncaster?
Look at their building experience, previous projects, design process and communication, and how they approach budgeting, planning and construction before you make your decision.
Can a custom home also be a luxury home?
Yes. A custom home can include premium finishes and personalised design features when they suit your preferences and budget, but it doesn’t have to be a luxury build to be a good custom home.
When should I speak with a builder?
Speak with a builder during the early planning stages, particularly once you have an idea of your block, budget and requirements, so you can talk through the project before the plans are finalised.
How long does a custom home build take?
Every project has its own timeframe. Design requirements, site conditions, approvals and construction all play a part, and your builder can give you a clearer estimate once they’ve reviewed your project.

