
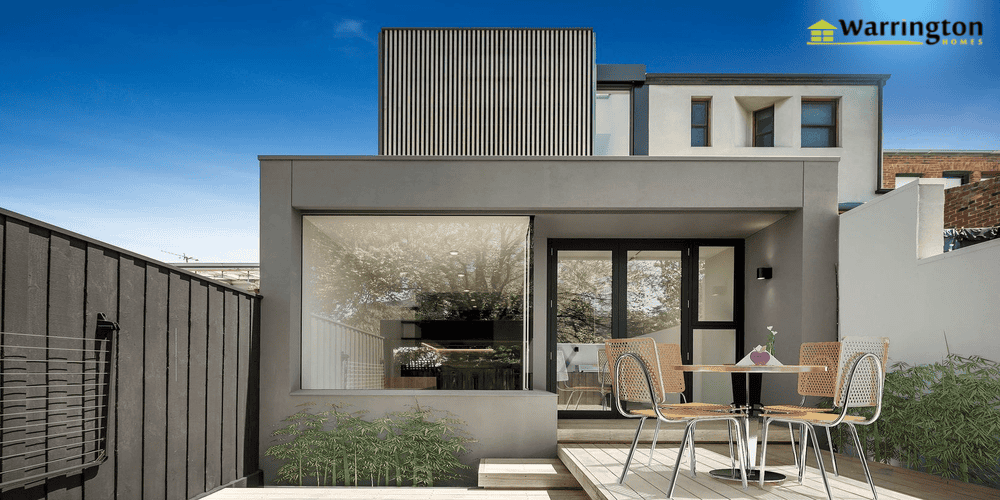
When your home no longer meets your family’s needs, a home extension can help you make better use of your property without moving away from Glen Iris. Start by identifying which areas need more space and whether improving the existing layout could meet your needs before adding new rooms.
Review Your Existing Floor Plan
Review how your rooms connect and whether the current layout makes everyday activities convenient. Narrow hallways, awkward doorways and poorly positioned internal walls can restrict movement.
In some cases, changing a doorway or opening up an internal area may improve the layout without requiring additional floor space.
Design a Kitchen Around Everyday Use
A kitchen extension can provide more room for meal preparation, storage and dining. The layout should allow these activities to take place comfortably without obstructing movement.
Plan enough bench space for meal preparation, position appliances where they are convenient to use, and keep frequently used items within easy reach.
Window placement and skylights can also influence natural light, depending on the property’s orientation and the proposed design.
Add Rooms for Changing Family Needs
An additional bedroom may suit a growing family, while a separate study can provide a quieter place to work. A second living room may be useful for hobbies, entertainment or giving family members separate areas to relax.
If you want a study to double as a guest bedroom, make sure it has enough space to accommodate both uses comfortably.
Choose an Extension Type That Suits Your Property
The best extension type depends on your block, the space you need and how much of the existing house you want to change.
Rear Extension
A rear extension adds space at the back of the property. It may suit homeowners who want to enlarge a kitchen, dining room or family area on the ground floor.
The design should show how the new rooms connect with the existing house and how access between indoor and outdoor areas will work.
Side Extension
A side extension can accommodate a bedroom, bathroom, laundry or storage area where the property has sufficient width.
Its feasibility depends on the space between the house and the property boundary. Setbacks and other site restrictions need to be checked before the available footprint can be confirmed.
Two-Storey Extension
A two-storey extension adds floor space across two levels. For example, the ground floor could accommodate a larger living area while the upper floor provides bedrooms or a bathroom.
The design needs to account for staircase placement, structural support and the arrangement of rooms on both levels.
Assess Your Site Before Finalising the Plans
Before settling on an extension design, consider the practical constraints of your property. Trees, drainage, ground conditions and underground services can all influence foundation placement and the construction methods required. Access for workers, equipment and materials also needs to be considered, as restricted entry points may affect how supplies reach the work area.
Access for workers, equipment and materials should also be assessed. A restricted entry point, for example, may affect how construction supplies reach the work area.
A Look at Warrington Homes’ Richmond Project
Warrington Homes completed its Richmond rooftop extension and renovation in collaboration with architect Kitsy Lawes of Larkitecture. The kitchen features green cabinetry paired with marble surfaces, and the project also included work on the bedroom, bathroom, living room and laundry.
Understand the Cost Before Committing
Several factors can affect the cost of a home extension, including its size, structural requirements, materials and the work needed to connect it to the existing house. Plumbing, electrical alterations and specialist construction work may also add to the overall cost.
When reviewing a quotation, ask the builder to clarify:
- Construction scope: Which building tasks, fixtures and finishes are included?
- Professional fees: Are design, engineering and approval costs covered?
- Variations: How will changes to the agreed plans affect the price?
- Unexpected work: How will concealed damage or unforeseen conditions be handled?
- Payment schedule: When are payments due, and which stages do they cover?
Warrington Homes provides fixed-price construction proposals. Review the agreed scope, inclusions and exclusions carefully before accepting a proposal.
Check Planning and Building Requirements in Glen Iris
Planning controls and building regulations may affect the size, height and position of an extension. Requirements vary according to the property and the proposed work.
Glen Iris properties may fall under either the City of Boroondara or the City of Stonnington, so confirm which council covers your property before proceeding.
Contact the relevant council and a qualified building professional to establish which approvals apply. Depending on the project, you may need a planning permit, a building permit or both.
Confirming the applicable requirements before finalising the plans can help avoid unnecessary redesign work.
Find a Builder Who Suits Your Project
When comparing builders for home extensions in Melbourne, assess their experience, communication and approach to project management. Ask who will oversee the work, how progress will be reported and how decisions will be handled if changes become necessary.
Learn more about Warrington Homes’ building process, from the initial Discovery Session and design stages through to construction and handover.
Warrington Homes is a three-generation family business that has been helping homeowners across Eastern Melbourne since 1995. The company also offers a free, no-obligation Discovery Session for homeowners considering a project.
Discuss Your Home Extension With Warrington Homes
Book a free, no-obligation Discovery Session with Warrington Homes to discuss your plans, explore suitable options and understand the next steps for your Glen Iris extension.
Frequently Asked Questions
Can an extension retain the character of an older home?
Yes. The design can reflect the original property’s roofline, windows, materials and architectural details. The appropriate approach depends on the existing building and the appearance you want to achieve.
How long does a home extension take to complete?
The timeframe depends on the design, approvals, project size, construction complexity and availability of materials and trades. Ask your builder for a project-specific schedule outlining the expected stages.

