
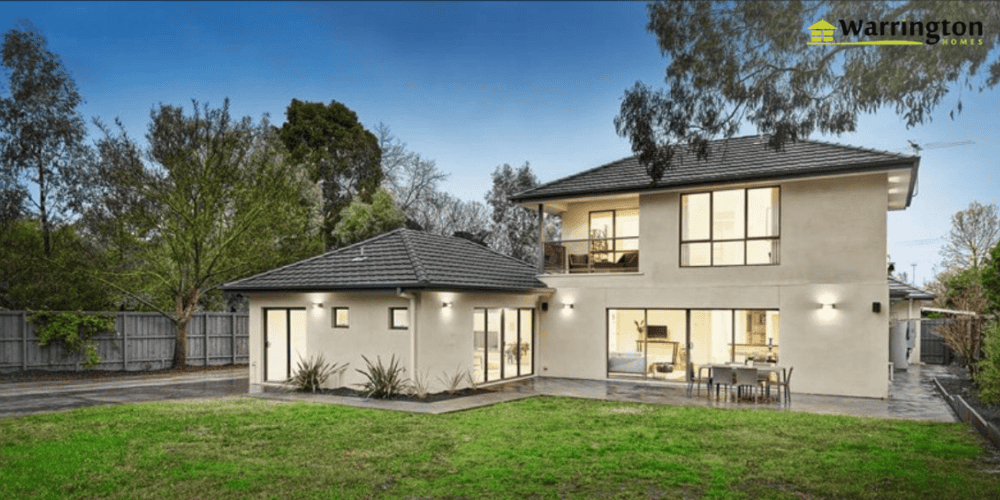
Need another bedroom, a dedicated study or more room for a growing family? A second storey extension can create the extra space you need without reducing your backyard. It also allows you to remain in a familiar neighbourhood while adapting your home to changing needs.
Assess the Existing Structure
Your home’s foundations, load-bearing walls and floor framing must be able to support the weight of another level. A structural engineer can assess the existing building and determine whether strengthening work is necessary.
Older Melbourne homes may need particular attention, as their original structure may not have been designed to carry a second storey. The condition of the foundations, the position of existing walls and the proposed layout can all influence the design.
Arrange a structural assessment before finalising the design. If strengthening is required, obtain details of the proposed work so your builder can include it in the quote.
Choose the Staircase Location Early
A staircase connects both levels but also takes up floor space. Its position can affect the layout of your existing home, so consider it alongside the proposed upstairs rooms.
When reviewing the floor plans, pay attention to:
- Available space: Allow for the staircase, landings, headroom and safe access.
- Existing rooms: Consider whether the stairs will reduce usable space in the kitchen, living area or hallway.
- Privacy: Avoid layouts that direct everyday foot traffic through bedrooms or other private areas.
- Natural light: Consider how the stairwell opening will affect light in adjoining rooms.
Ask your designer to review both floor plans together, ensuring the staircase provides convenient access without unnecessarily reducing usable space downstairs.
Plan Your Home’s Essential Services
Adding bedrooms, a bathroom or a study upstairs increases demand on your home’s existing services. Check whether these systems can support the additional space and identify where new fixtures, wiring and equipment will be needed.
- Plumbing: An upstairs bathroom or ensuite needs a suitable water supply and drainage connections. Existing pipework and drainage routes may influence where the bathroom can be positioned.
- Electrical: Plan power points and lighting around how each room will be used. A study, for example, may need additional outlets for computers and other equipment.
- Heating and cooling: Your current system may not have enough capacity for the new storey. Ductwork or equipment locations may also need to change. A qualified heating and cooling professional can assess the proposed layout and advise whether the existing system can be extended or additional equipment is needed.
Confirming service requirements during the design stage gives your builder a clearer scope of work before construction begins.
Plan the Roof Alterations and Weather Protection
Adding a second storey generally involves substantial changes to the existing roof. The new roofline, pitch and materials should complement the original house and suit the overall design.
Roof junctions need particular care. Poorly detailed connections or inadequate drainage can allow water into the building, potentially damaging ceilings, walls and insulation.
Before construction starts, ask your builder when the existing roof will be removed, how exposed areas will be protected from Melbourne’s changeable weather and when the new roof will become weatherproof. For a practical example of how these considerations come together, explore Warrington Homes’ Richmond rooftop extension and renovation project.
Plan for Temporary Accommodation During Construction
For a second storey extension, moving out during construction is worth planning for from the outset. Major building work can create safety risks, restrict access to parts of the house and interrupt essential services. The construction process can also involve significant noise, dust and changes to the way the property can be used.
Discuss the expected construction stages with your builder and ask when the home may be unsuitable to occupy. Planning alternative accommodation in advance can help reduce disruption for your household.
Include temporary accommodation, storage and moving costs in your initial budget. Discuss the expected construction timeline with your builder so you can plan your arrangements accordingly.
Check Planning and Building Permit Requirements
The approvals needed for a second storey extension depend on the property and proposed design.
In Melbourne, local planning controls may affect the height, position and appearance of an addition. Depending on the property, relevant considerations can include:
- Building height and setbacks: Controls may restrict the height of the extension or its distance from property boundaries.
- Overlooking and overshadowing: Upper-level windows and the additional height may affect neighbouring properties.
- Heritage overlays: Additional controls may apply to alterations involving a heritage-listed property or a heritage precinct.
- Neighbourhood character: Local planning provisions may influence the design and appearance of the addition.
A planning permit and a building permit serve different purposes. A planning permit addresses relevant planning controls, while a building permit relates to compliance with building requirements. Depending on the project, you may need one or both.
Contact your local council to confirm whether a planning permit is required for your proposed extension. A registered building surveyor can advise on the building permit requirements for your project.
Compare Builder Quotes and Contract Terms
Compare quotes against the same scope of work so you can see what each builder has included. A lower quote may exclude important items rather than offer a more economical way to complete the project.
Check that each quote clearly identifies the costs for:
- Structural strengthening
- Staircase construction
- Roof removal and weatherproofing
- Plumbing, electrical and heating and cooling
- Internal finishes, fixtures and fittings
- Professional fees, permit costs and exclusions
Pay particular attention to provisional sums and prime cost allowances. These cover items whose costs are not fully known when the contract is prepared. Ask what each allowance includes, whether the amount is realistic and how any difference will affect the final price.
Before signing, check when payments are due, how long the work is expected to take and what happens if the plans change. Make sure the contract explains how variations will be priced and approved. For guidance on residential building contracts in Victoria, consult Consumer Affairs Victoria and seek independent advice if any terms are unclear.
Home Extensions Melbourne: About Warrington Homes
Warrington Homes is a three-generation family business that has been helping homeowners across Melbourne’s eastern suburbs since 1995, providing custom homes, renovations and extensions. The team focuses on integrating extensions with existing homes so the finished addition feels like a natural part of the property.
Explore Warrington Homes’ home renovations and extensions to see how the team helps homeowners adapt their existing properties to changing needs.
Book a Free Discovery Session
Planning a second storey extension? Book a free Discovery Session with Warrington Homes to discuss your requirements and explore the next steps for your project.
Frequently Asked Questions
Can I include a bathroom upstairs?
Often, yes. Your designer and plumber can assess the available space, drainage routes and plumbing requirements to determine a suitable layout.
Do I need a planning permit for a second storey extension in Melbourne?
It depends on your property and the proposed design. Heritage overlays and other local planning controls may affect the approval requirements. Contact your local council to confirm whether a planning permit is needed.
What should I check before accepting a builder’s quote?
Make sure the quote clearly defines the work included, lists exclusions and explains any provisional sums or prime cost allowances. Review the contract terms before signing.

